
House Renovation
 I think with the state of the economy lately people are staying put rather than moving because I have had a few e-mails lately about the addition we put on our house last year at this time. So I thought I would answer the questions I have been asked with this post. The picture below is our house before the work started. We've lived here for 24 years and love the neighborhood. We're the last house on a dead end street and have great neighbors. So we knew we wanted to stay put.
We tore down the small one car garage and had a two car garage built with a room over it.My biggest worry was the transition from the house to the addition. This is the view from our kitchen/living room into the new great room. You have to go up 6 steps but it is a nice wide door and it feels like part of the rest of the house. We have french doors for the winter so we don't heat it if we are not using it.


The view from the great room to the kitchen is just as nice.

In order to save money we did much of the finish work ourselves including all the painting, all the woodwork (we still haven't installed the baseboards), the tiling and finish work on the fireplace, the bamboo floor installation, the house siding on the entire house, the roof and when I say "we" I mean mostly my husband! I did find all the furniture for the room which is all vintage or used.
So here's what it looks like after. We still have some landscaping to do. That's my husband chasing a barely visible grandson, Baby C, up the new driveway. 
And after you're done having your 50-something grandparents chase you all over the street it's time for a nap.

To those who e-mailed me all I can say is we are really glad we did the addition. We had really small rooms for gathering before and it's nice to have a big room for large gatherings. We look at it now and it seems like it's always been here. But be warned-it took longer than we expected. We did stay on budget but I think that was due to a good contrtactor.So anyone considering construction, good luck and I'd be glad to answer other questions.


 And even though it was 96 degress yesterday, it is in the 60's today so it got me thinking about autumn and I decided to change the mantle today. I picked up these two paintings over the summer and stashed them away until now. I just love the colors in them. Soon enough we will have the same colors all around us outside here in NH.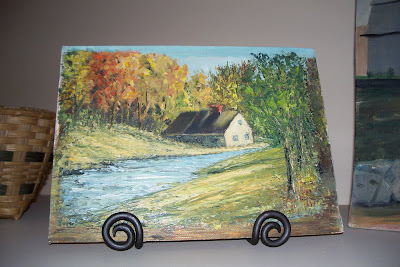
 I think it makes a pretty mantle for fall. I love having that big flat surface to decorate!

 We bought the chairs when we were in
  The coffee table I found at a consignment store, the striped rocking chair in the forground used to be my grandfather's and I am going to attempt to make a slip cover with the blue fabric. The great black phone, which I call Big Bertha because it is very heavy, used to be my mother in law's who decided not to take it with her when she moved. It's very difficult to dail a number with those old rotary dails!
 This craftsman style desk has been cut down so we got it for a good price and are going to use it for a large television. The little table and chairs are for my grandson.
 The hearth here is two inch slate tiles which will get installed and grouted at a later date. There will also be the same tiles surrounding the fireplace and some sort of wood trim. We haven't thought that through completely yet.
 And here is my sideboard which I have been loading up with some of my many dishes.
 I hope you enjoyed this little tour. We are thrilled to have a room that more than a few people can fit in without being on top of each other as they were before in our tiny living room. We are looking forward to many happy celebrations here. Wish you all were here!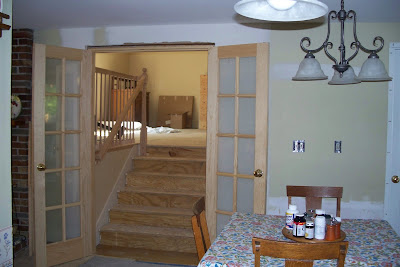
 Looking back once you are in the room you can spy my kitchen.
 And what is that in the left hand corner of the first picture? I have been looking forever for a sideboard and I found one in an antique store in NH that I fell in love with.
 We also did a bunch of antiquing when we were in Maine and here are a couple of my finds. We bought 6 of these matching chairs which are so similar to the ones I already have. They still have a label on the bottom that shows that they were made in NH in the early 1900's. And I love the lines of the plant stand that I found.


 I meant to take a before picture of this wall but they cut through it before I was expecting and I never got my picture. But I think you can kind of see it in the back ground of
  The big box on the wall will be a gas fireplace. The view from in the room back into the kitchen will be wide open once the french doors are installed making this room feel like part of the house.
  I've been picking up furniture here and there this summer so eventually it will be in here. Once the drywall is up we are doing the finish work like painting, flooring, trimwork and siding so we have a lot of work ahead of us. So, tomorrow insulation, after that drywall, then doors and the last list of things and then it's ours to finish.
 Now you don't!
 As you can see our
  I am looking forward to filling the room with furniture and accessories, none of them new! I have already found a large dining table, a craftsman style desk that someone cut down that I plan on using to put a tv on, and a side table. I know I can furnish and decorate with thrifty finds and I am challenging myself to do that. Now if only the cats would stop scratching at that kitchen door to go into the garage that isn't there anymore!